SHIRE CLOSE HOOKHILLS PAIGNTON


Features
- WELL PRESENTED THROUGHOUT
- SUPER FAMILY HOME IN POPULAR HOOKHILLS
- THREE EBDROOMS & THREE RECEPTION ROOMS
- LOVELY REAR GARDEN
- EPC RATING: C
- COUNCIL TAX BAND: D
Situated in the highly sought-after residential cul-de-sac of Shire Close in the popular Hookhills area of Paignton, this beautifully presented THREE BEDROOM DETACHED FAMILY HOME enjoys an enviable position on the outskirts of the town, offering a perfect balance of peaceful living and everyday convenience. The property is ideally located within walking distance of highly regarded primary and grammar schools, making it an excellent choice for growing families. Comprehensive local amenities are close at hand, including the shopping facilities, doctor's surgery and dental practice at Cherry Brook Square, while a regular bus service nearby provides easy access to Paignton town centre, Brixham and the surrounding areas.
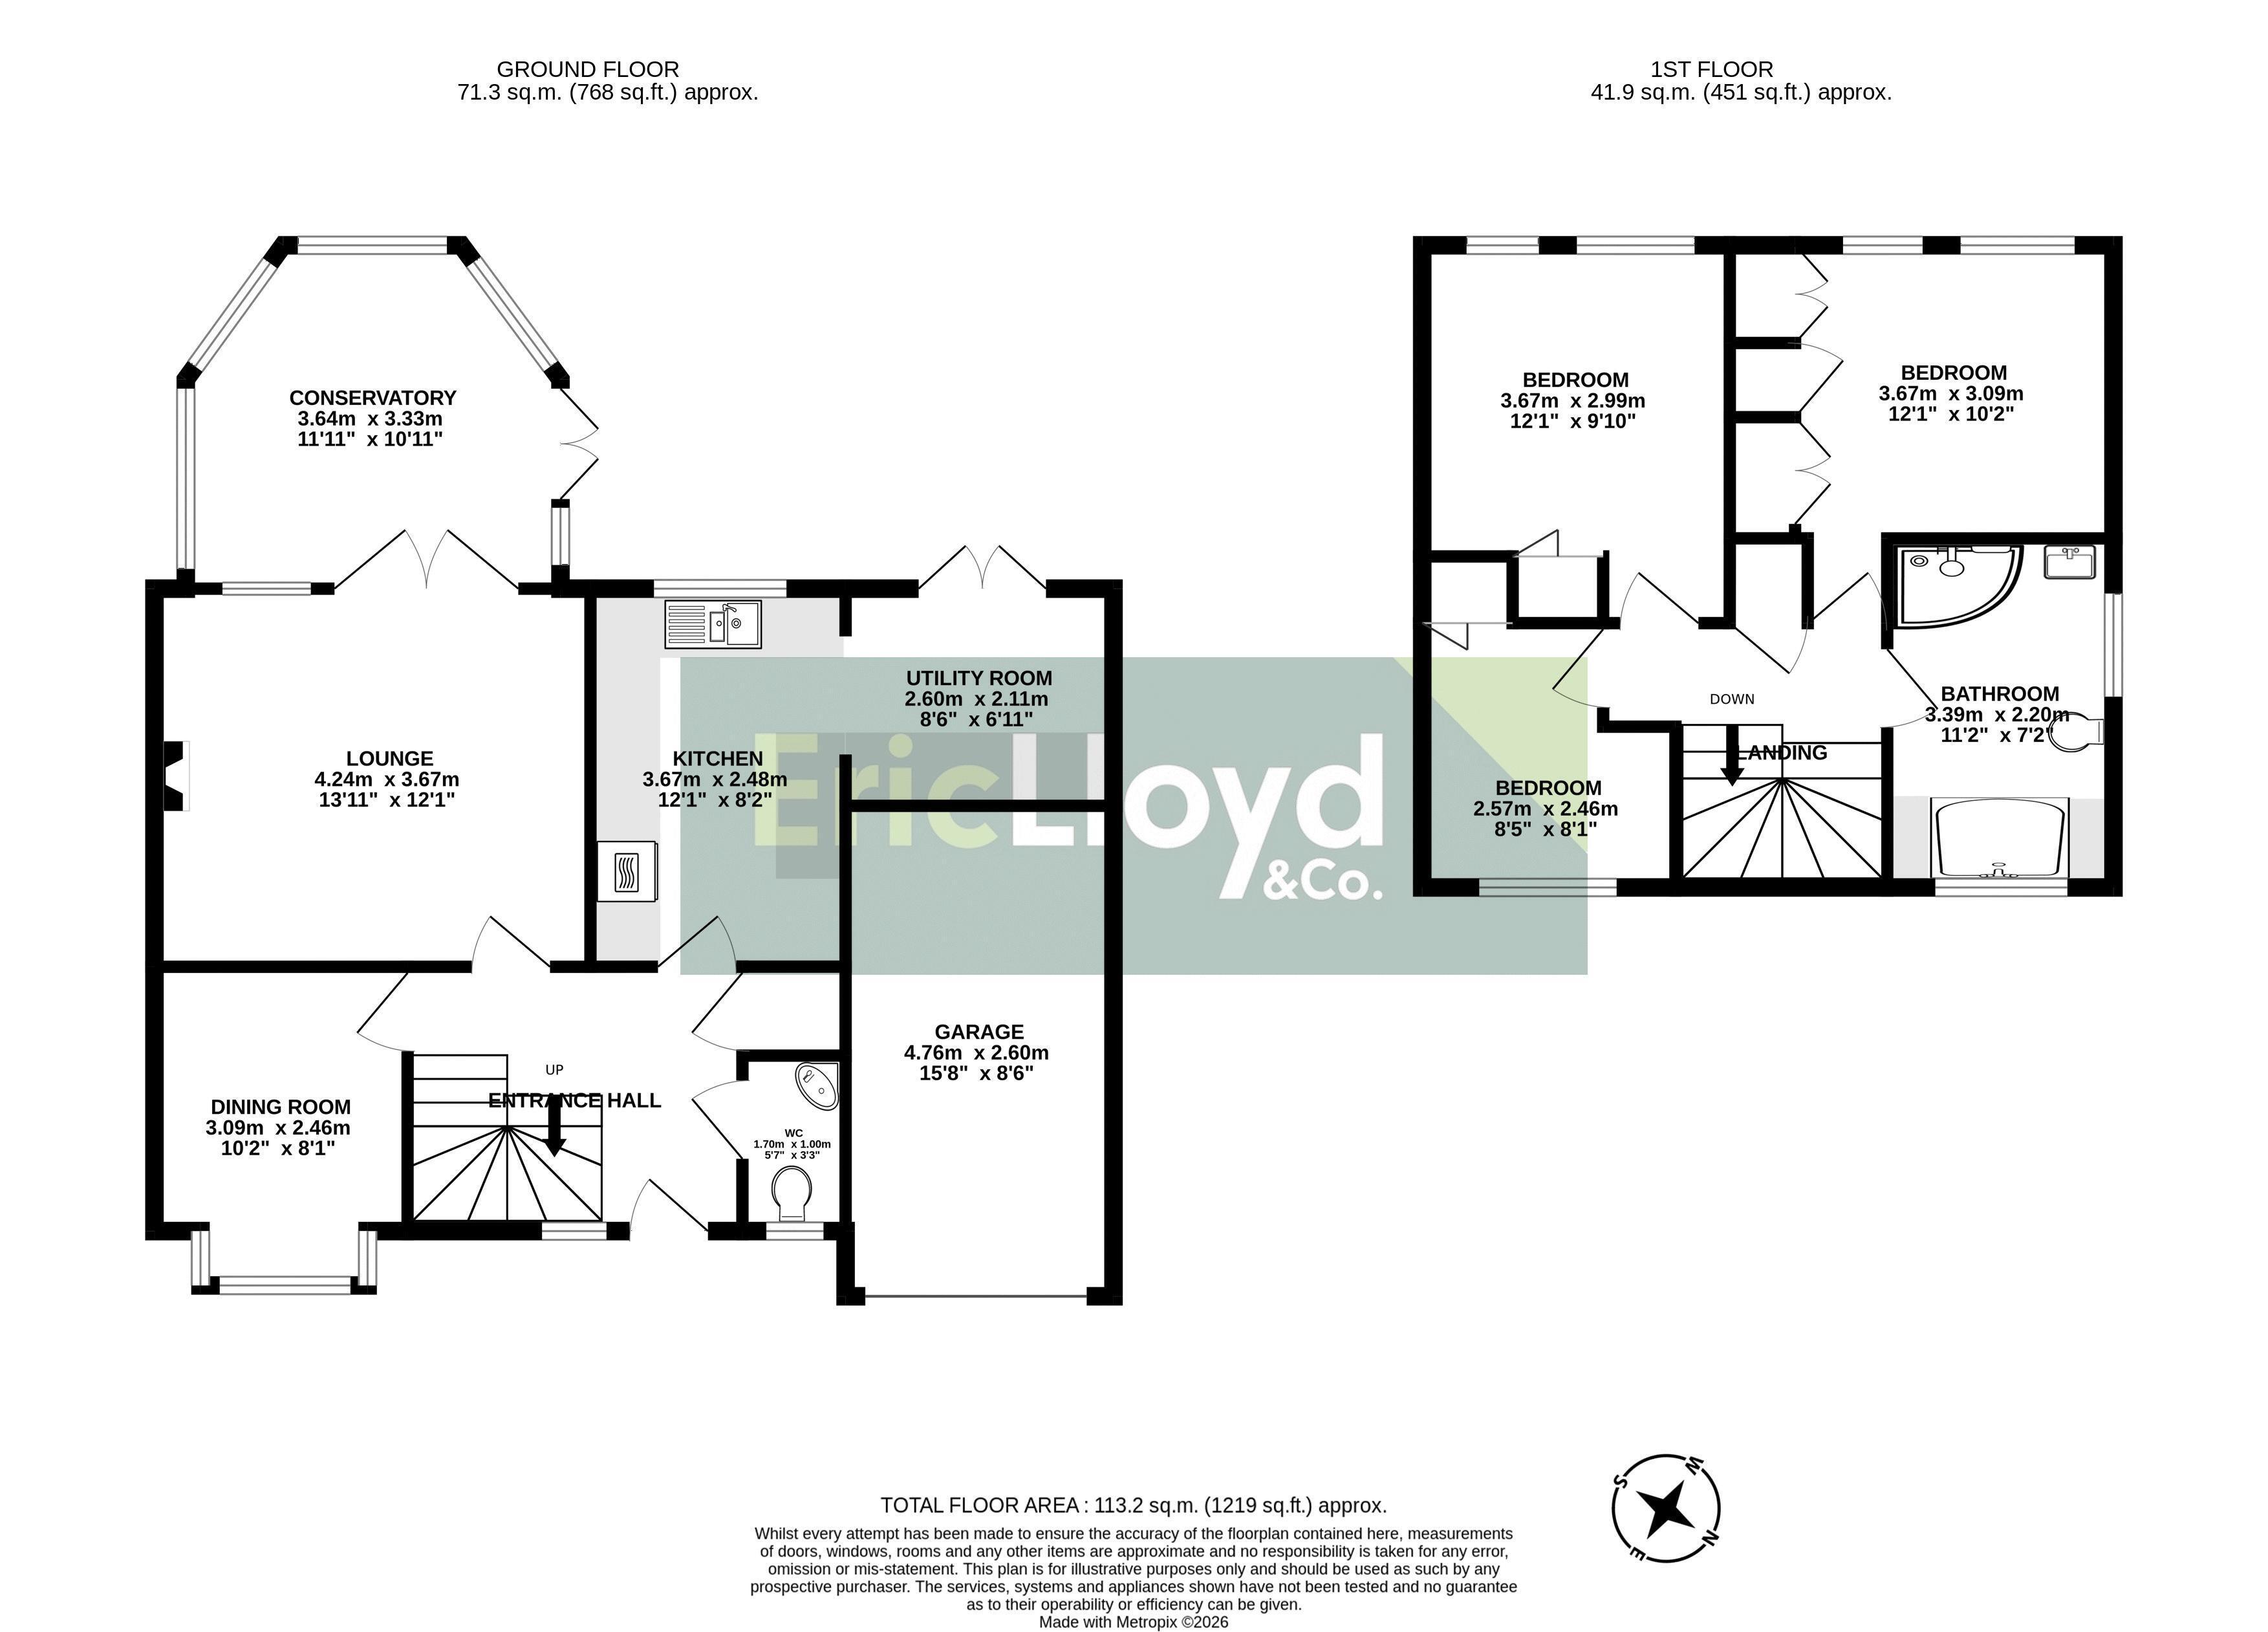
The property immediately impresses with its attractive brick-paved frontage, providing ample off-road parking for 2-3 vehicles. Stepping inside, the welcoming entrance hall creates an excellent first impression and offers a cloakroom/W.C, useful understairs storage, a further cloaks/storage cupboard and stairs rising to the first floor.
The generously proportioned lounge is a bright and comfortable living space, centred around an attractive fireplace with fitted gas fire, creating a warm focal point for the room. French doors, together with a window to rear, lead seamlessly into the superb conservatory. This additional reception space provides year-round enjoyment and features further French doors opening directly onto the rear patio and beautiful garden.
The well-appointed kitchen/breakfast room is fitted with an excellent range of cream-fronted wall and base units complemented by contrasting black worktops and a practical breakfast bar. Integrated AEG double oven and grill, four-burner gas hob with extractor hood, concealed boiler, together with designated spaces for a fridge/freezer, washing machine and dishwasher, create a highly functional and stylish space for both everyday family life and entertaining. Windows to rear and again French doors open to the patio terrace and garden from here.
The first-floor landing includes a useful airing cupboard housing the hot water cylinder and loft access hatch. The large family bathroom has been thoughtfully designed to include a double-ended bath with central mixer tap, a large walk-in shower enclosure, vanity unit with inset wash basin and close-coupled W.C, all finished to a high standard.
Bedroom one benefits from a built-in wardrobe and enjoys a pleasant outlook, while bedroom two features an extensive range of quality Sharps fitted wardrobes across one wall, providing exceptional storage. The third bedroom is an attractive L-shaped room, perfectly suited as a child's bedroom, nursery or home office.
Outside, the delightful rear garden has been lovingly maintained to create a peaceful and colourful outdoor retreat. A generous patio adjoins the property, providing an ideal space for al fresco dining and entertaining, while the level lawn is bordered by well-stocked flower beds filled with a variety of mature plants and shrubs. Decorative trellising with climbing plants adds further character, and a gated section at the rear incorporates a useful garden shed and productive vegetable bed, making this an ideal garden for keen gardeners and families alike.
Internal vieiwng is highly reccommended to appreciate this super house which is double glazed througout, has gas fired central heating and the benefit of owned solar panels fitted to the rear roof for help with energy efficancy and additionaly a good pay back tariff.
Floor Plans