FERRERS GREEN CHURSTON BRIXHAM


Features
- SUPER FAMILY HOME AT CHURSTON
- BORDERING FERRERS GREEN
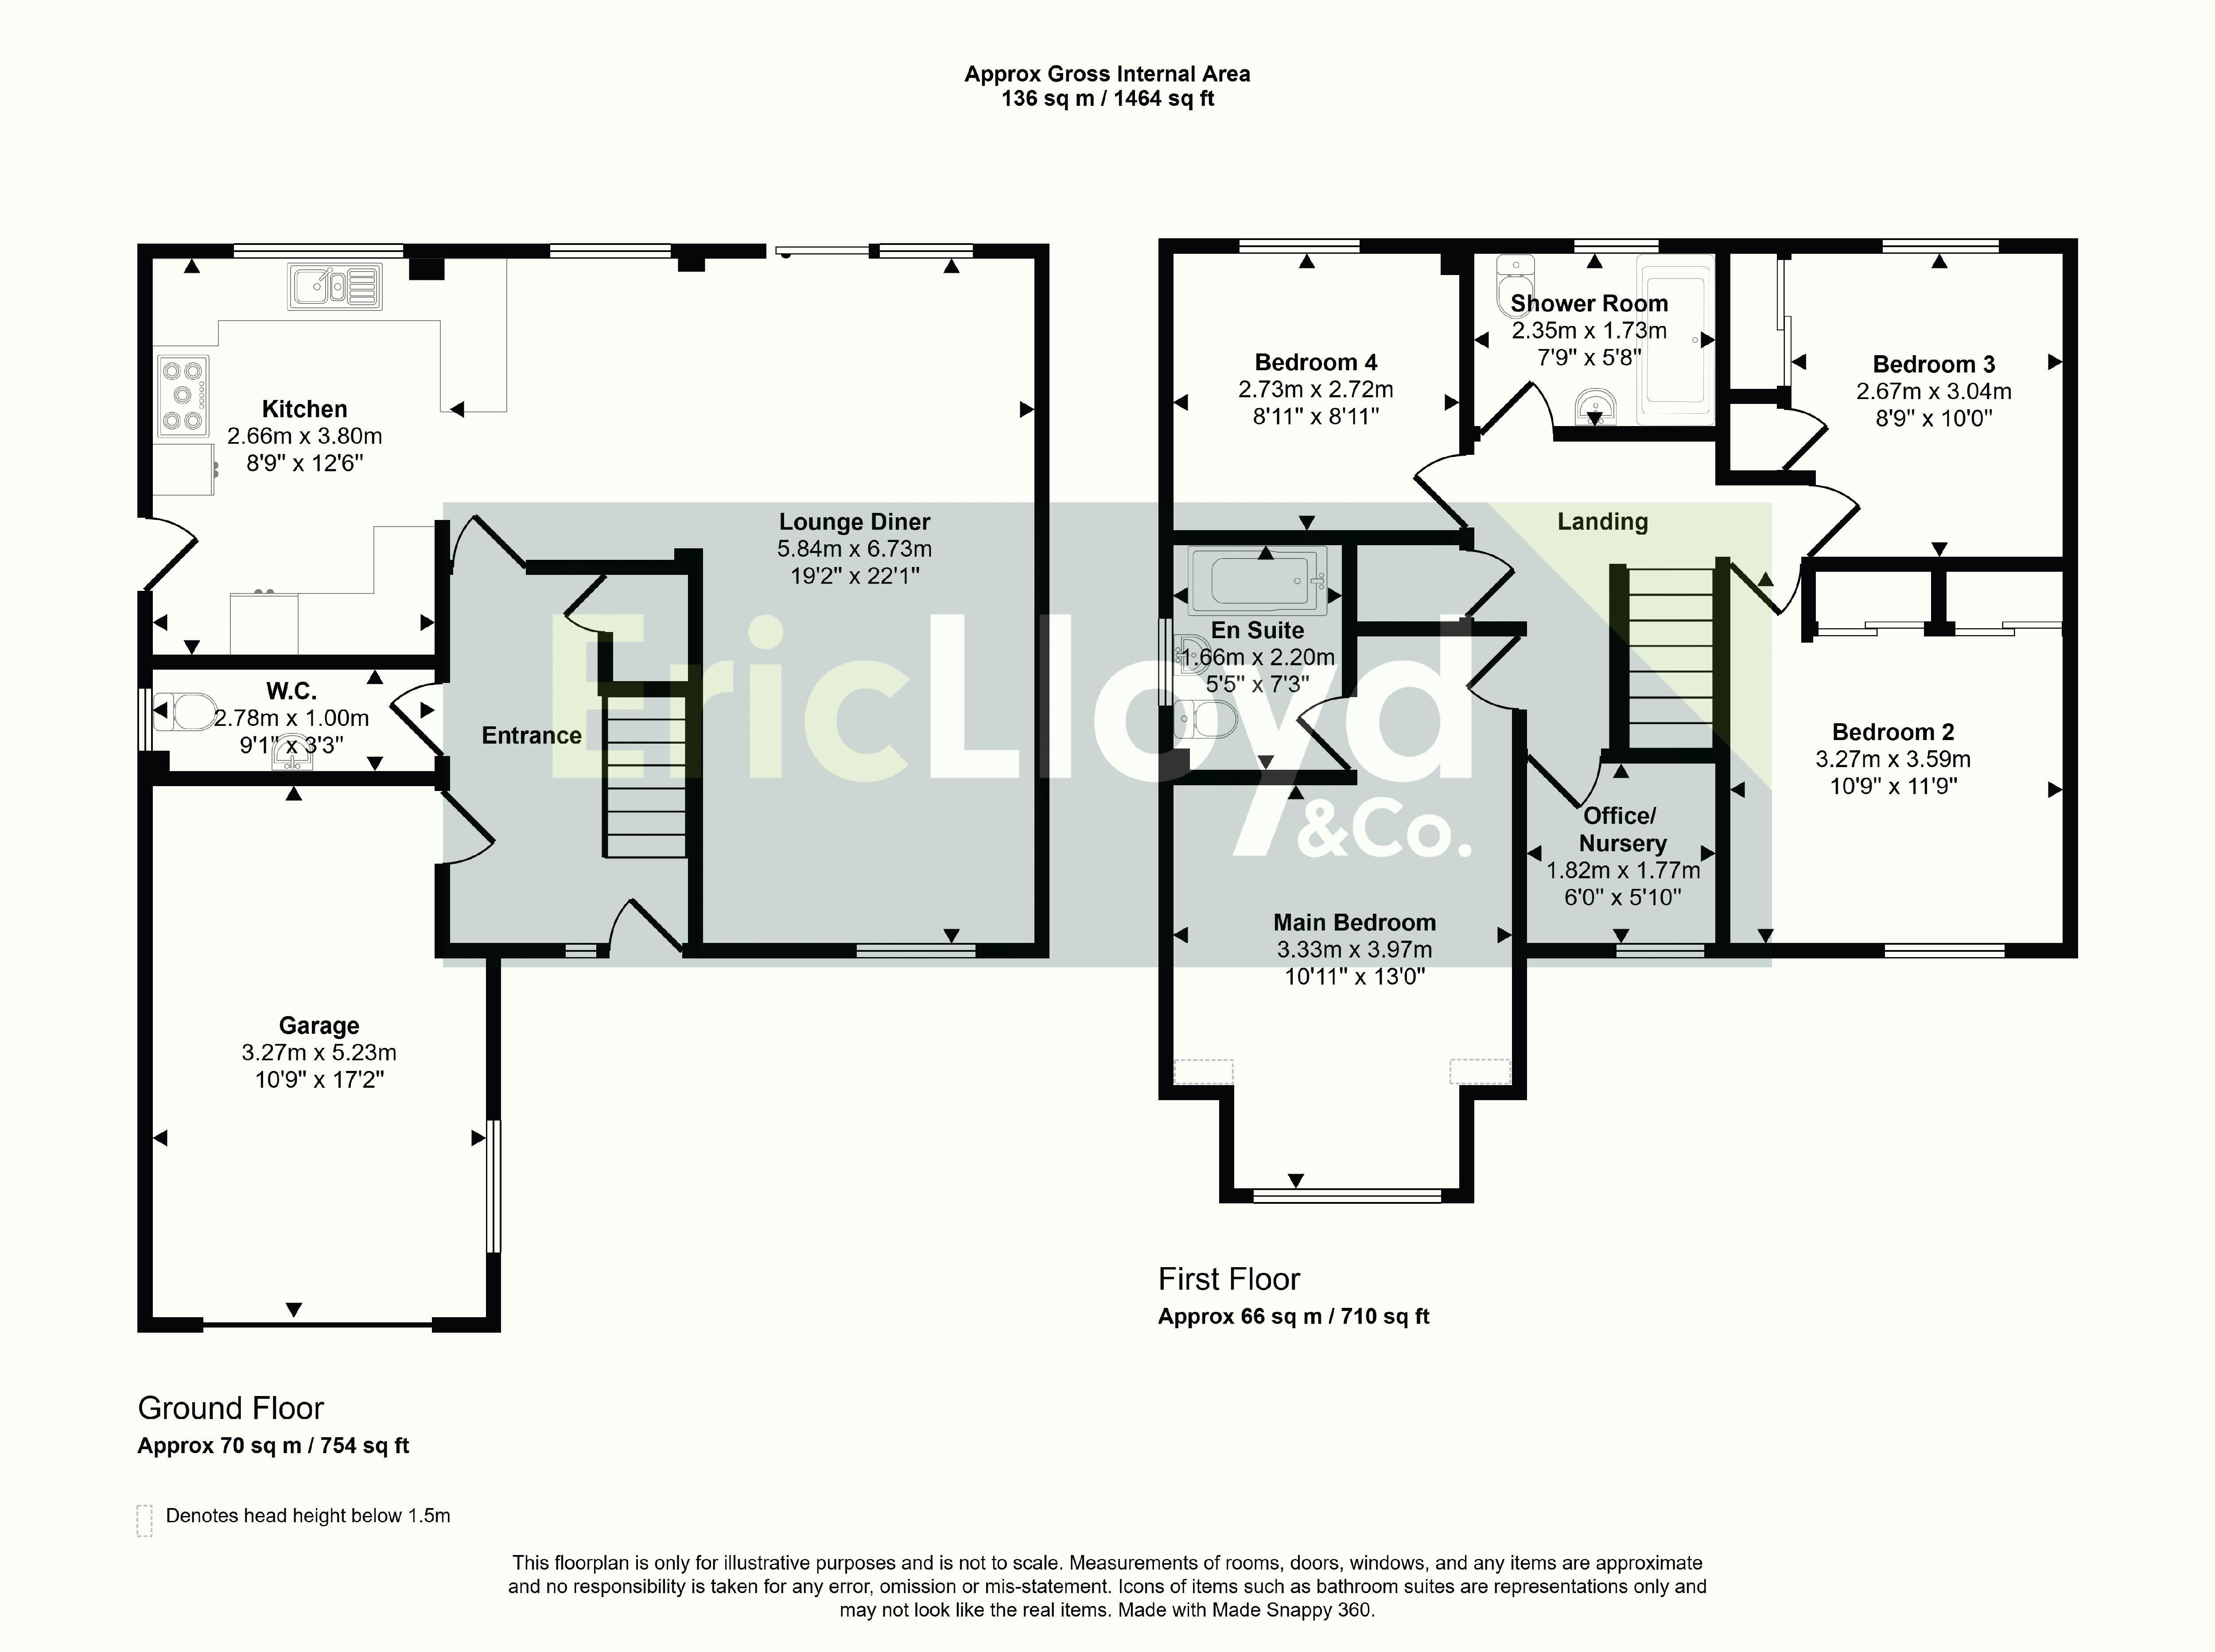
- FOUR DOUBLE BEDROOMS + OFFICE/NURSERY
- EN SUITE BATHROOM, FAMILY SHOWER ROOM & GROUND FLOOR W.C.
- MODERN OPEN PLAN LIVING SPACE WITH HI GLOSS FITTED KITCHEN
- COUNCIL TAX BAND: E EPC RATING: E
- MUST BE VIEWED
Situated in a quiet and highly sought-after village location, this recently refurbished and beautifully presented FOUR BEDROOM DETACHED HOUSE, enhanced by the addition of a versatile fifth room ideal as a nursery, home office or study. Offered for sale with NO ONWARD CHAIN, this stylish home combines contemporary open-plan living with quality finishes throughout, while being within easy reach of the highly regarded Churston Grammar School and Galmpton Primary School. Churston village is located between the bustling fishing Port of Brixham and sea side town of Paignton, the beautiful coastline, coastal footpath and many coves and beaches are accesable on foot from ferrers Green. Local shooping facilites can be found within one away at Churston Broadway or Pillar Avenue in Brixham. The number 12 bus service runs along the main Dartmouth Road frequently again a few minutes walk away.
The property has been thoughtfully modernised to create an inviting and elegant interior it features attractive oak herringbone-style flooring on the ground floor, complemented by oak internal doors and characterful vintage-style radiators, setting the tone for the quality found throughout the home.
Internally the hallway has a smart cloakroom/W.C. useful understairs storage, internal access to the integral garage, and stairs rising to the first floor.
The heart of the home is the impressive open-plan living space, designed with modern family life in mind. A spacious dual-aspect sitting room features patio doors opening directly onto the rear garden, flowing seamlessly into the dining area and contemporary kitchen. The kitchen is fitted with an attractive range of coloured high gloss units, complemented by stylish work surfaces, matching upstands and a breakfast bar with feature lighting above. Integrated appliances include a dishwasher, fridge/freezer and microwave, while a freestanding SMEG gas cooker provides a striking focal point. A concealed Viessmann gas-fired boiler, newly installed in March 2026, supplies the central heating and hot water. A further door provides direct access to the rear garden.
The first floor offers a spacious landing with a useful linen cupboard incorporating a radiator. The principal bedroom benefits from a modern en-suite bathroom featuring a crisp white suite comprising a shower bath, pedestal wash basin and close-coupled W.C. with stylish metro-tiled surrounds. Three further double bedrooms provide generous accommodation, two of which include built-in wardrobes with contemporary sliding doors. Completing the first floor is an additional room suitable as a nursery or home office together with a superb family shower room featuring a large walk-in shower with overhead power shower, Vanity unit with inset washbasin and close coupled W.C. The walls are finished again with metro style tiled surrounds and a stunning bleached oak wood panelling feature.
Outside, the property enjoys attractive kerb appeal with driveway parking leading to the integral garage and a lawned front garden and low stone walling bordering the pleasant open space of Ferrers Green. Wide side pathways provide convenient access to the sunny rear garden, where a seating and al fresco dining area leads to a slightly raised lawn enclosed by mature high hedge screening, creating a private and secure outdoor space ideal for both entertaining and family enjoyment.
Internal viewing is highly reccomended.
Floor Plans