FISHER STREET PAIGNTON


Features
- LARGE FAMILY HOME WITH ATTACHED ANNEXE
- POTENTIAL FOR UP TO SEVEN BEDROOMS
- SOUTH FACING GARDENS AND AMPLE OFF ROAD PARKING
- HUGE AMOUNT OF SPACE AND POTENTIAL
- COUNCIL TAX BAND: E
- EPC RATING HOUSE: E ANNEXE: D
An imposing, period DETACHED HOUSE offering exceptionally spacious, versatile and flexible accommodation arranged over three floors, together with a further addition of ground floor rooms rooms which is currently arranged as a one-bedroom ANNEXE. Occupying a generous plot with private southerly facing surrounding gardens, two driveway entrances and a single garage, this substantial property provides considerable scope for updating and improvement to suit individual requirements.
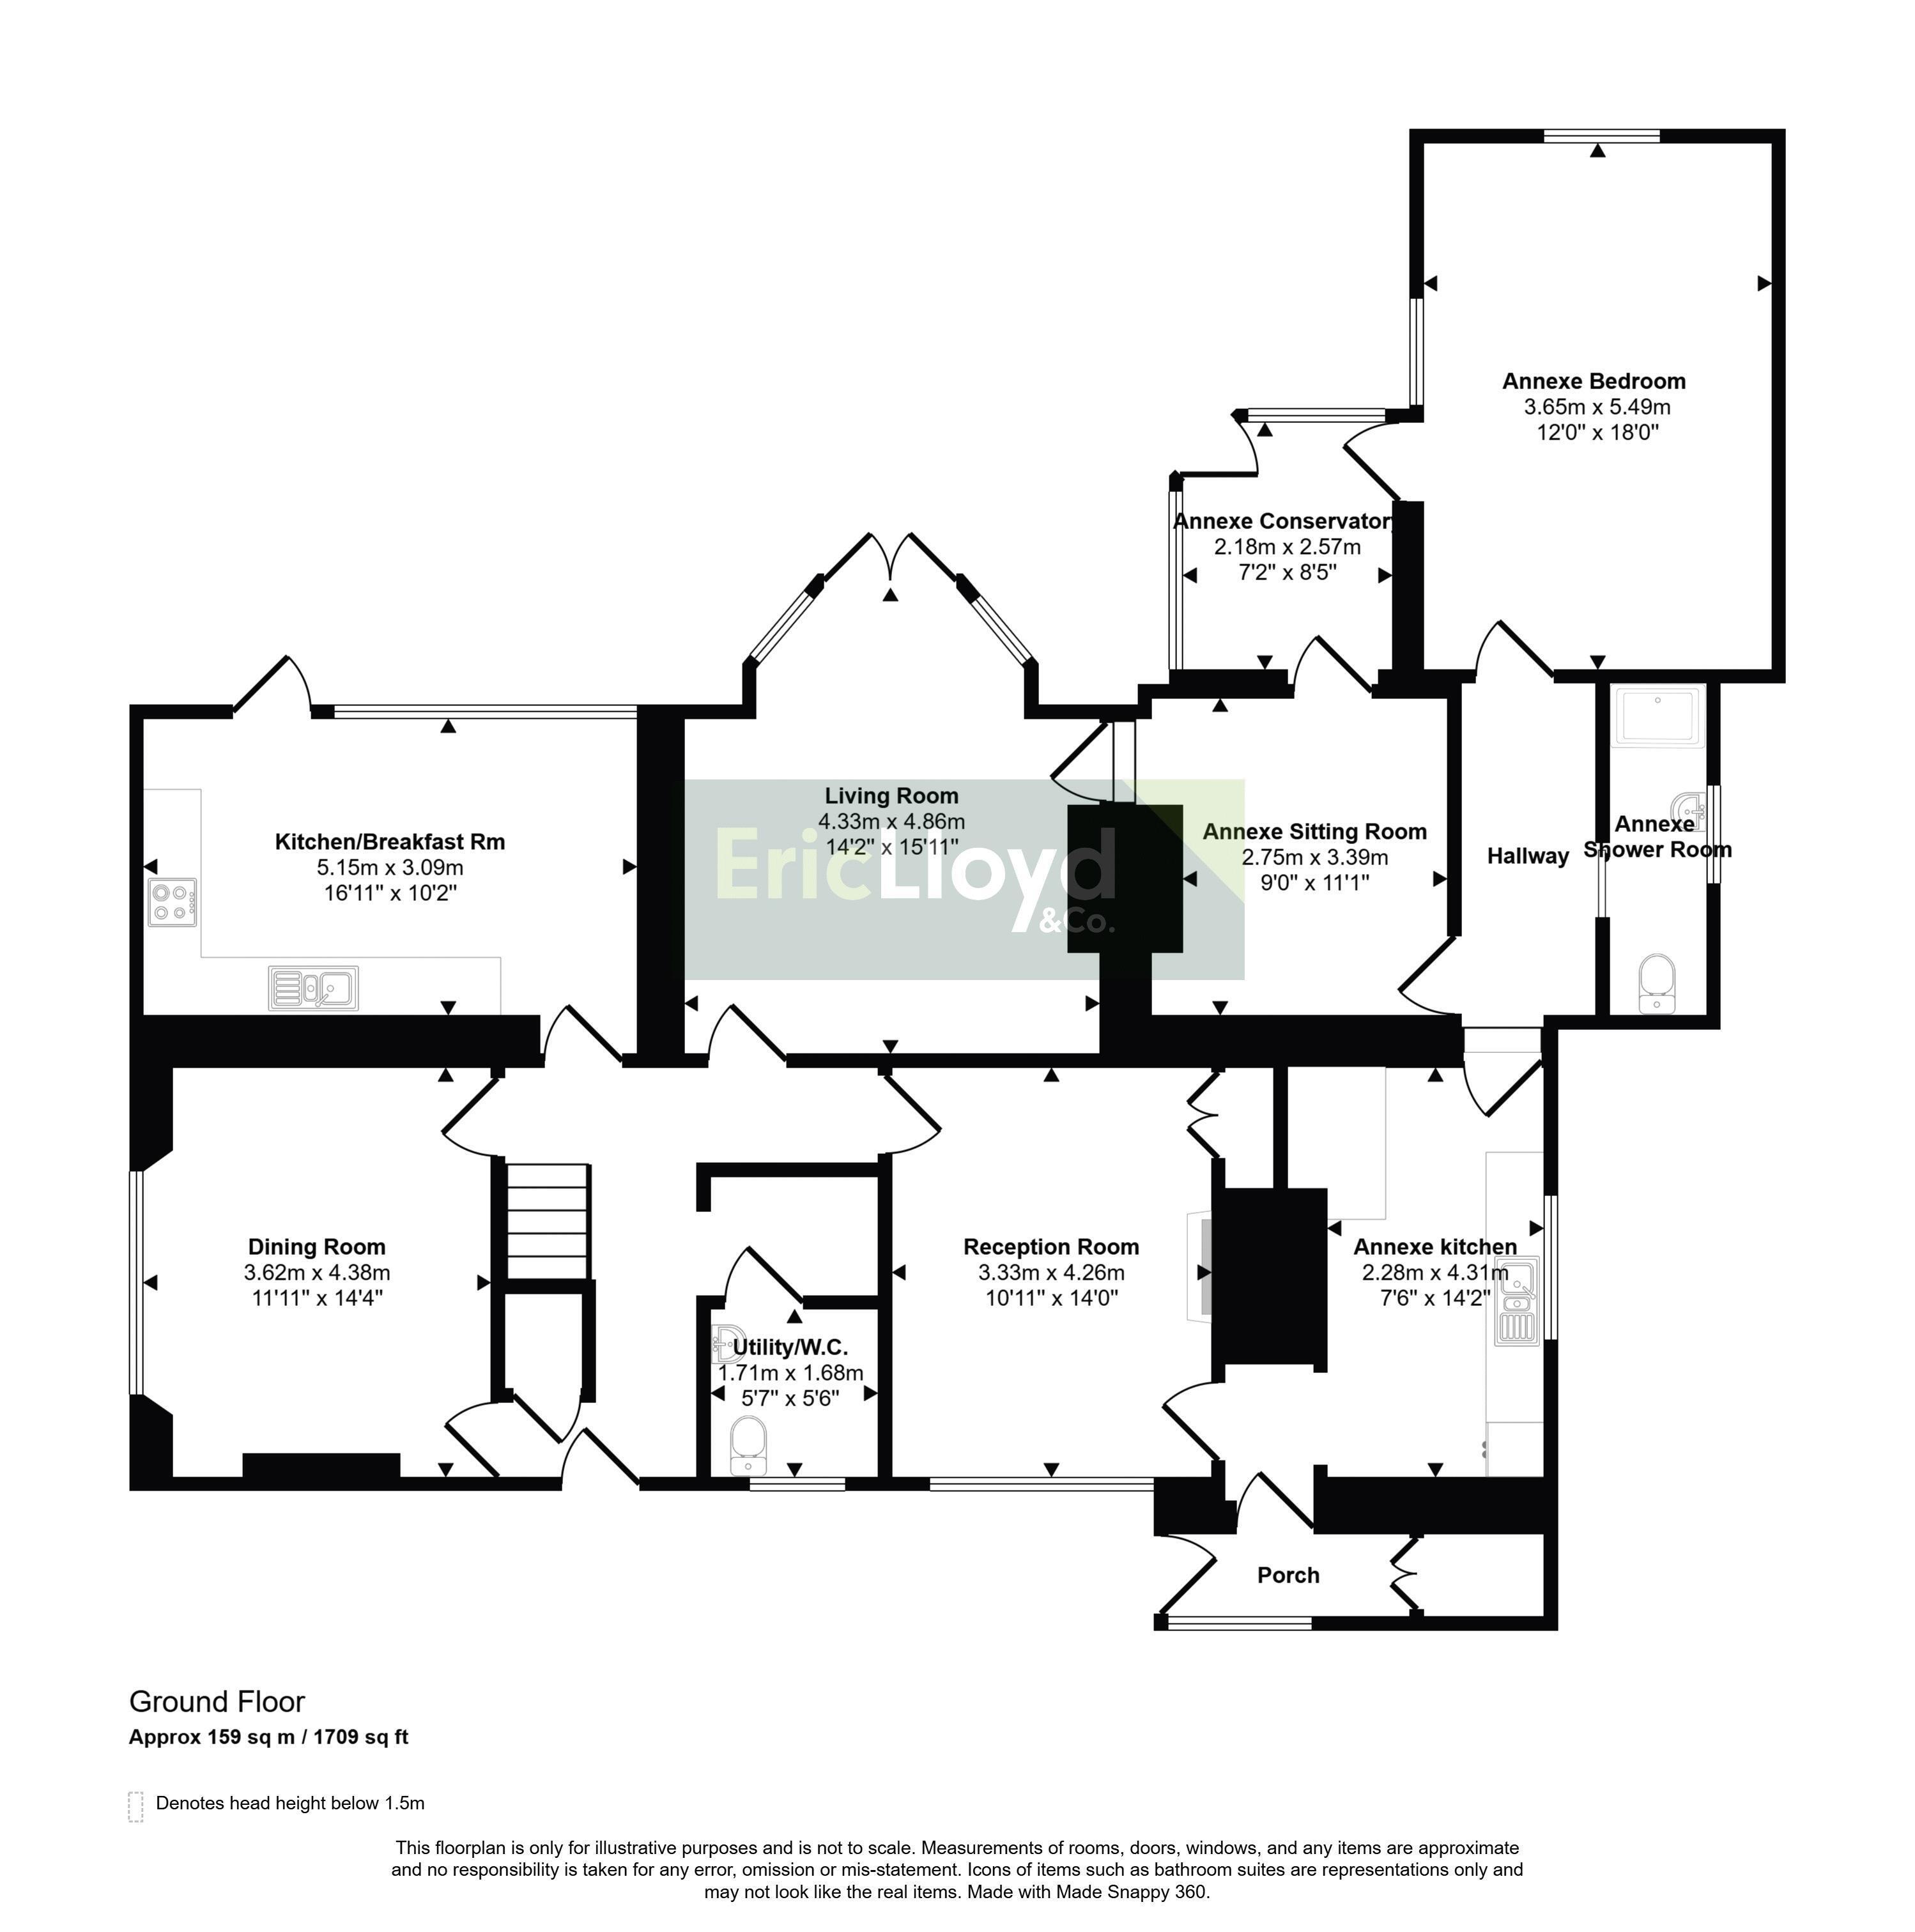
Approached via an entrance hall, the ground floor provides an excellent range of living and entertaining spaces. To the rear, overlooking the larger garden area, is a modern kitchen/breakfast room featuring a striking half-vaulted ceiling. The kitchen is fitted with a range of white-fronted units, generous worktop surfaces, built-in electric oven with gas hob and cooker hood over, together with space for additional appliances and a breakfast table and chairs. Windows and a door provide attractive views and direct access to the garden.
A useful utility room provides further appliance and storage space and incorporates a separate W.C. The formal dining room is an impressive reception space, featuring a large side window, period-style panelling and a built-in display cabinet. A further sitting room leads from the hallway and benefits from original built-in cupboards and a recessed fireplace, together with access into the annexe.
The principal living room is particularly spacious, with a large bay window and French doors overlooking the gardens, creating a light and pleasant room with a strong connection to the outside space.
The attached annexe offers excellent flexibility and is currently arranged with a sitting room, fitted kitchen, shower room/W.C, double bedroom and conservatory, the latter enjoying views over the garden. This accommodation could suit dependent relatives, extended family, guests or potentially provide an additional income opportunity, subject to any necessary consents or if preferred become part of the main house accomodation.
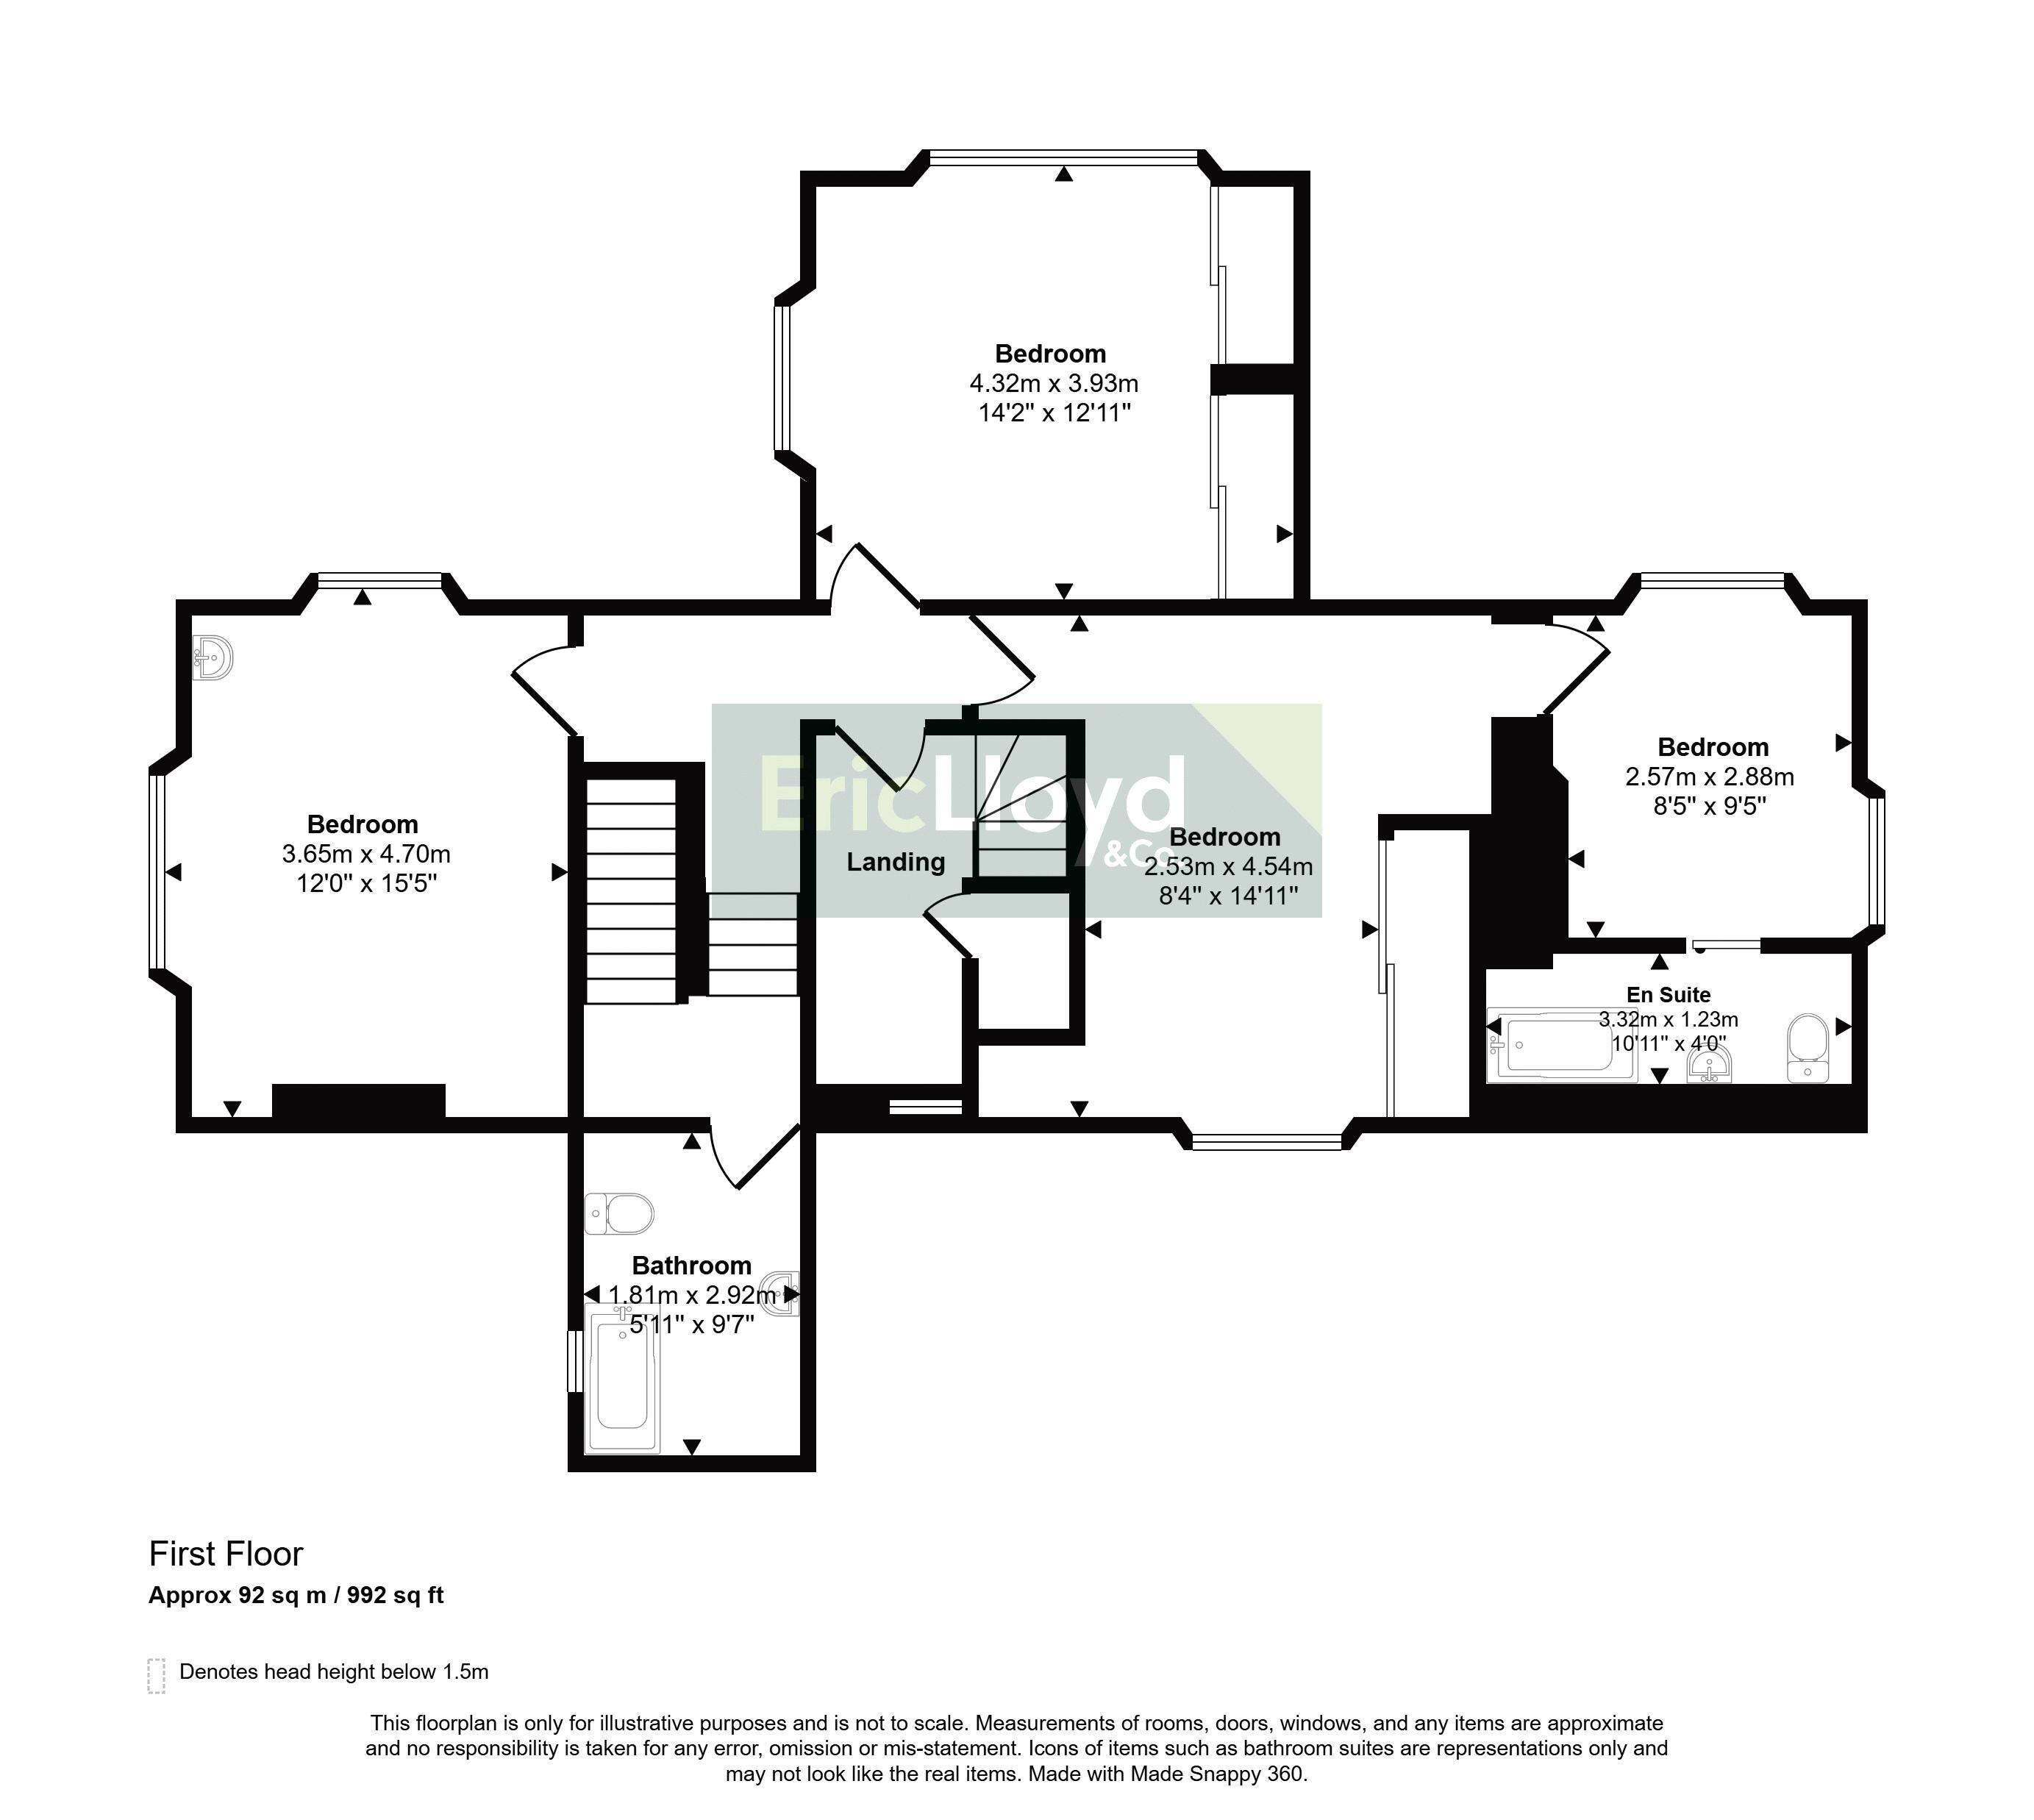
On the first floor are three generous bedrooms, (two with fitted wardrobes) and a family bathroom/w.c. One of the bedrooms benefits from an adjoining nursery/dressing room, which in turn leads to an en suite bathroom/W.C, providing an adaptable arrangement ideal for family living.
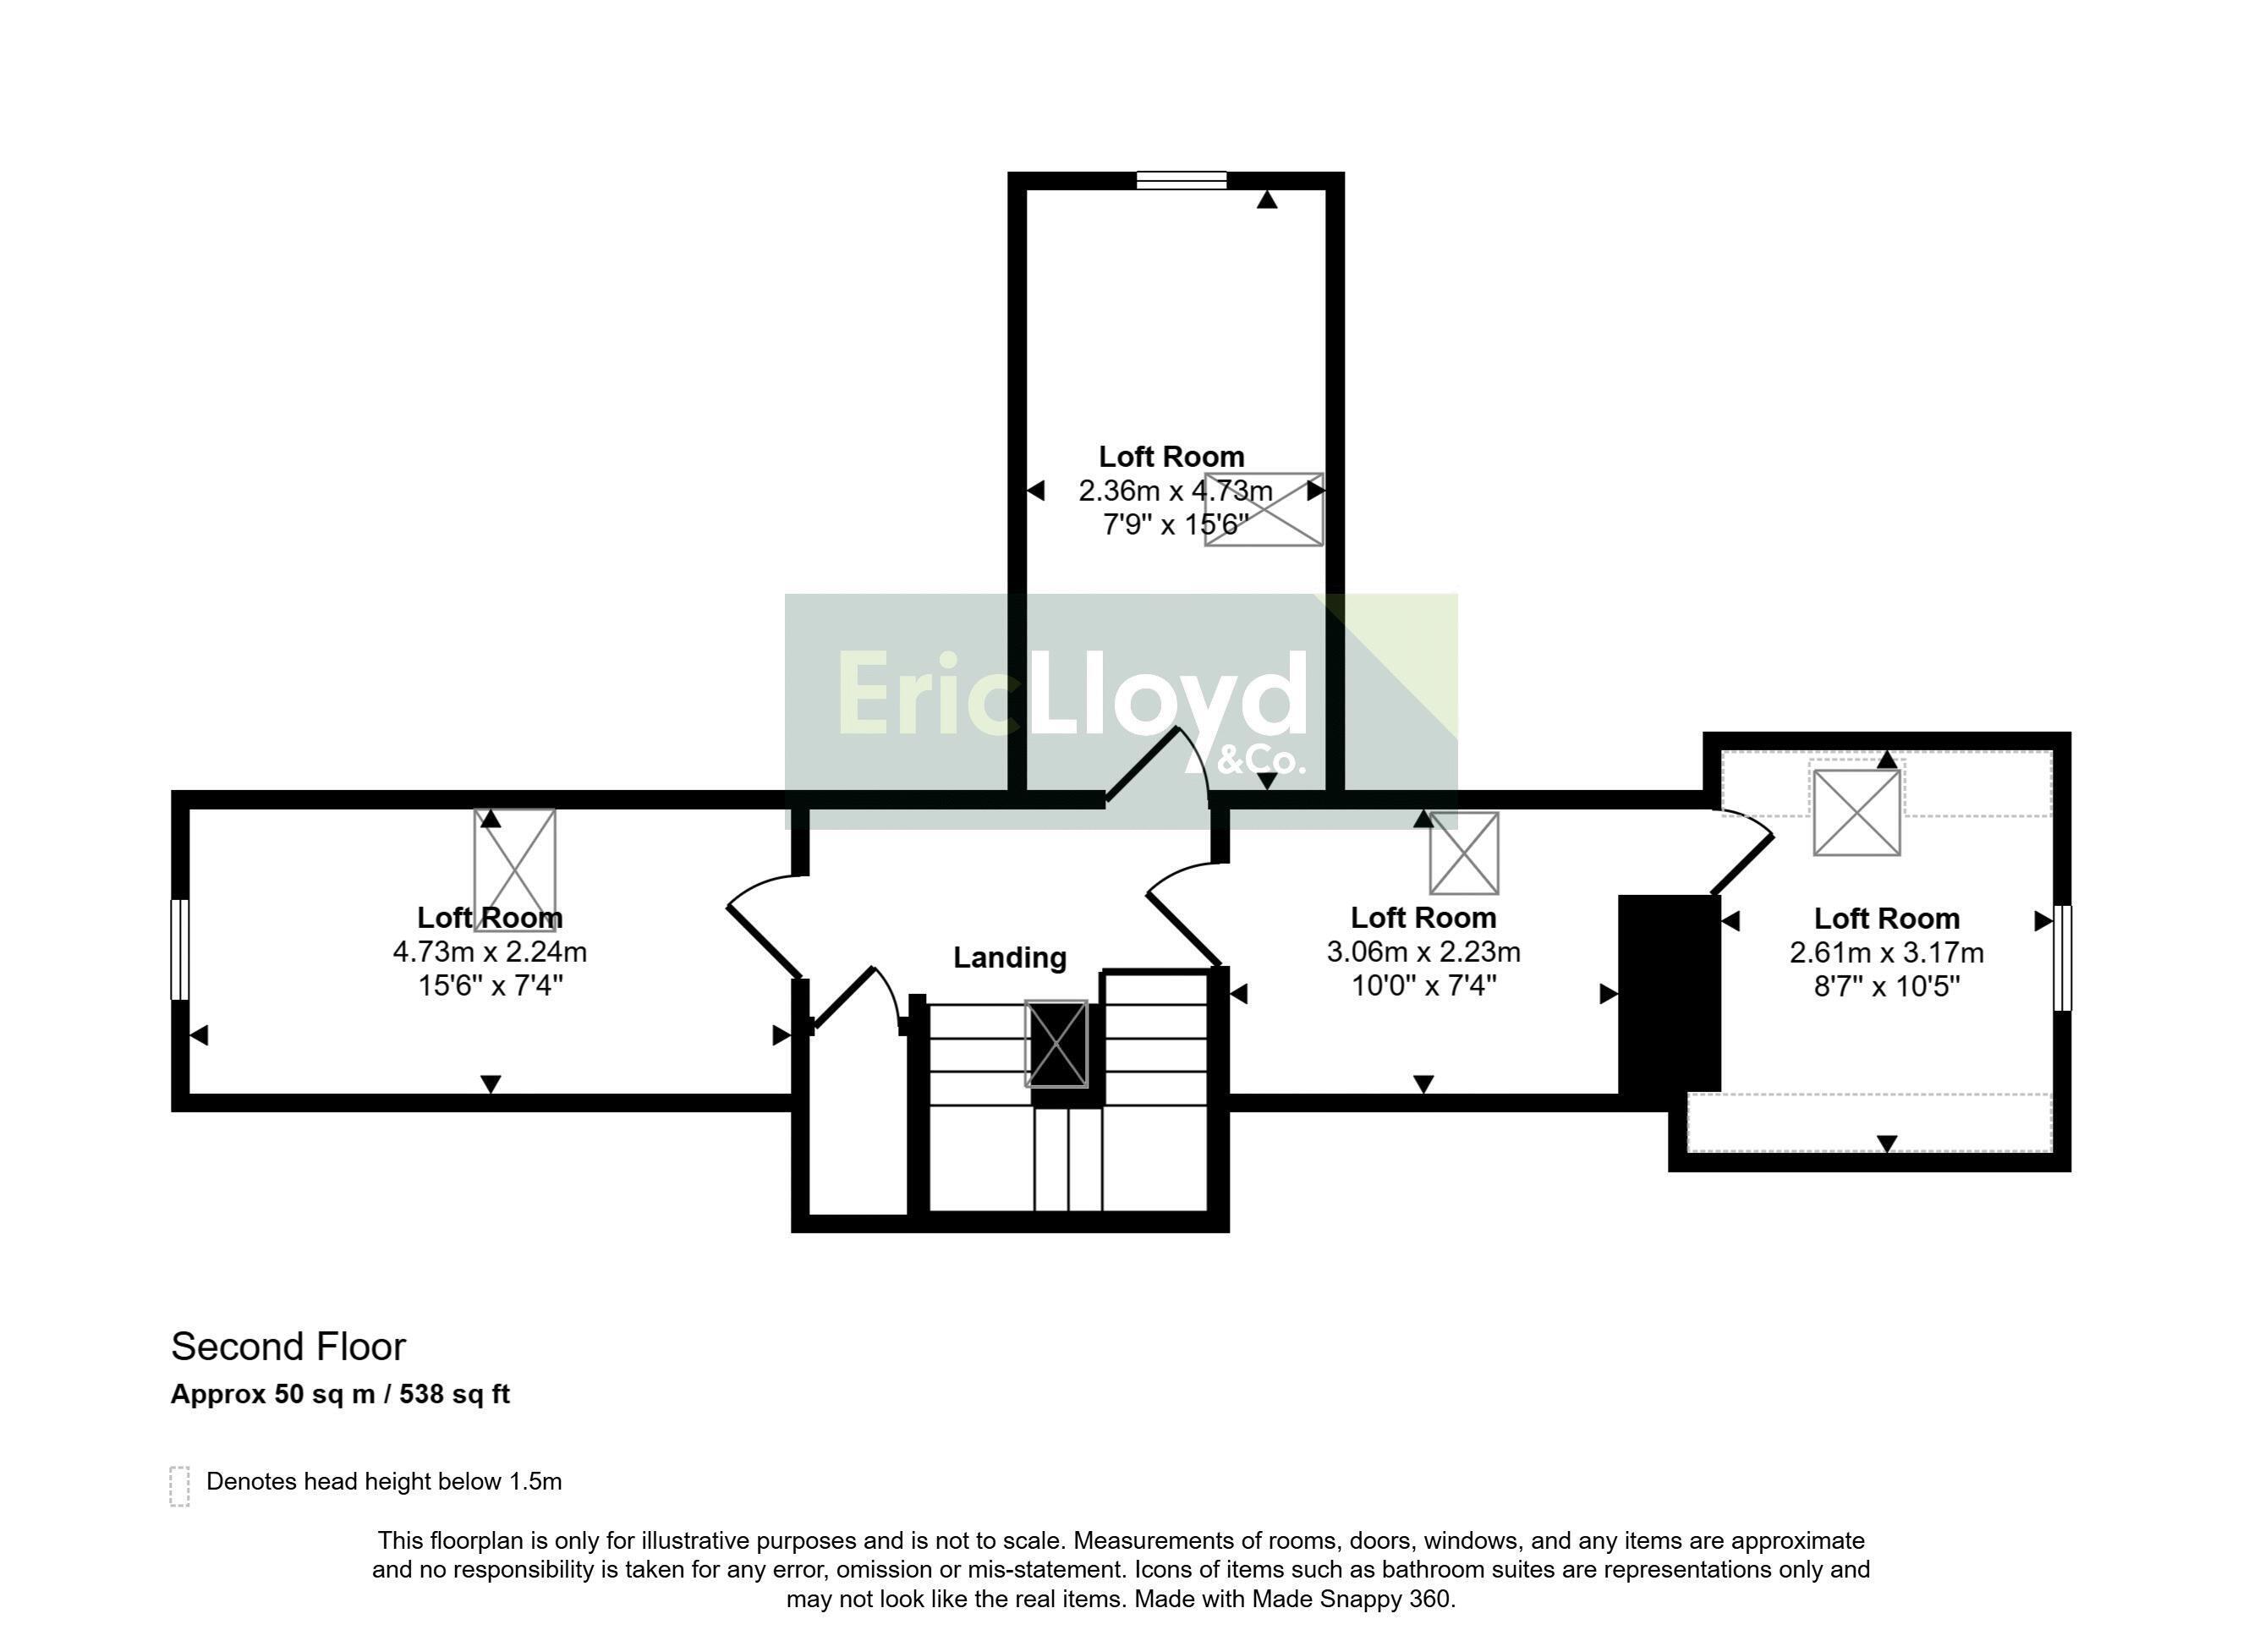
The second floor provides four useful loft rooms, offering significant additional space and potential to create further bedrooms, offices, hobby rooms or other accommodation, subject to the relevant permissions and building regulations.
Outside, the property is complemented by particularly private and established gardens, comprising areas of lawn, flowerbeds, inset trees and several seating areas designed to make the most of the plot. A circular pond feature provides an attractive focal point. Two driveway entrances provide useful parking and access, with a single garage also available.
Further benefits include solar panels and solar water heating. The property is offered with no onward chain and represents an exciting opportunity to acquire a substantial period home with extensive and highly flexible accommodation, considerable outdoor space and excellent potential for modernisation and enhancement. Internal vieiwng is highly reccomended.
Fisher Street is situated within an established residential area of Paignton, conveniently positioned for access to the town centre and the many amenities the area has to offer. Local shops, schools, everyday facilities and public transport services are all within easy reach, while Paignton railway station is approximately 0.3 miles away, providing rail connections along the South Devon coast and beyond.
Floor Plans