St. Marys Drive, Brixham


Features
- QUIET CUL-DE-SAC LOCATION
- WALKING DISTANCE TO COASTLINE
- SINGLE LOCK UP GARAGE
- VISITOR PARKING SPACES
- THREE DOUBLE BEDROOMS
- EPC: C COUNCIL TAX BAND: D
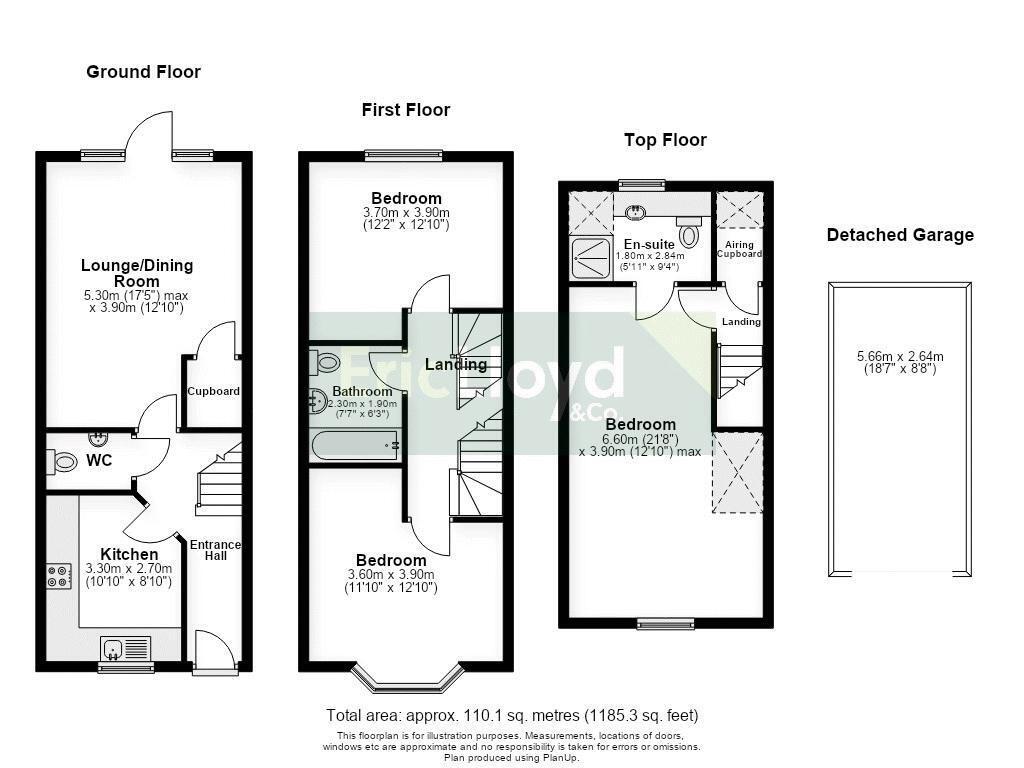
Situated in the peaceful cul-de-sac of St. Marys Drive, this property is a beautifully presented THREE BEDROOM TOWNHOUSE with SINGLE GARAGE offering spacious and versatile accommodation arranged over three floors and 110square meters of internal accommodation.
Perfectly positioned for those who enjoy the outdoors, the property benefits from easy access to the stunning South West Coast Path and breathtaking coastal scenery, while nearby bus services provide convenient links to Brixham town centre and its array of shops, restaurants and harbour attractions.
Upon entering the property, an inviting entrance hall provides access to the principal ground floor accommodation, with stairs rising to the upper floors. The well-appointed kitchen is fitted with a range of attractive wood-effect units complemented by granite-effect worktops, creating a stylish yet practical workspace. Integrated appliances include a dishwasher, fridge freezer, Neff slide and hide oven and gas hob with cooker hood above, while there is also space and plumbing for a washing machine. A useful downstairs W.C. adds further convenience.
To the rear of the property, the spacious lounge and dining room provides an excellent space for everyday living and entertaining. Glazed across one end with a patio door opening onto the garden, this room is flooded with natural light throughout the day. A useful under-stairs storage cupboard offers additional practicality.
The first floor comprises two generously sized double bedrooms. The front-facing bedroom enjoys a feature bow window which enhances the sense of space and light, there is ample space for freestanding wardrobes, the large wardrobes closest the window can be included in the sale if desired. The rear bedroom is another comfortable double overlooking the garden. Positioned between the bedrooms is a contemporary family bathroom fitted with a modern suite, including a recently installed shower over bath.
Occupying the entire top floor, the impressive principal bedroom suite offers a superb retreat. This spacious room benefits from a cabrio Velux balcony window to the front, creating a unique feature and allowing fresh air and natural light to pour in. To the rear is a private en-suite shower room, while the landing provides access to an airing cupboard and the gas-fired boiler.
Outside, the rear garden has been thoughtfully arranged for ease of maintenance and outdoor enjoyment. A composite decked terrace, replaced in 2025, adjoins the property, ideal for al fresco dining and entertaining, with steps leading down to a gravelled seating area and a further patio beyond. A small metal garden shed provides outdoor storage and will be included in the sale. Gated rear access leads to a walkway connecting directly to the property's single garage. The single garage allows for useful storage and is held on a 999 year lease from February 2007. Along with the garage is a communal visitor parking space, although ample street parking can be found nearby.
Combining a quiet location, generous accommodation and excellent access to the coast, this superb home represents an outstanding opportunity for a purchase within Brixham.Please note there is an annual maintenance charge for the Sharkham Village Estate, managed by WG block & Estate Management the 2025/6 contribution was £580.
Floor Plans